Boca Raton is a city where the architectural review board can matter as much as the architect. Between the country club communities, the oceanfront associations, and a historic district with real teeth, a large share of homes here sit inside a governance structure that has opinions about what you do to them.
That is not a complaint. It is the reason the city looks the way it does. But it means Boca Raton interior design starts with two questions rather than one: what does this household want, and what will this community actually approve.
This guide covers the neighborhoods, the approval layer, the climate specification, and the timeline realities for anyone planning a renovation, a new build interior, or a full furnishing here in 2026.
The Boca Raton housing landscape, and what each part demands
Royal Palm Yacht and Country Club
Deep-water and golf frontage, and the most active teardown-and-rebuild market in the city. The design question in Royal Palm is usually about scale discipline. These are large houses, and the difference between a home that feels generous and one that feels like a hotel lobby comes down to ceiling treatment, furniture scale, and how the plan handles transitions. Rooms here need anchoring, not just filling.
The Sanctuary
Gated, guarded, waterfront, and quiet in a way that shapes the interior brief. Households in The Sanctuary tend to want privacy expressed architecturally, not just fenced. That means considered sightlines from the entry, layered window treatments on the water elevation, and primary suites that read as separate from the public part of the house.
St. Andrews Country Club, Woodfield, and Boca Bath and Tennis
Club communities with active architectural review. Exterior changes, and sometimes elements visible from the street or the course, go through a committee. Interior work is generally freer, but anything touching a window, a door, an exterior light, or a roofline will be reviewed. These are also homes where entertaining drives the plan: the bar, the kitchen island, the covered terrace, and how they connect.
Old Floresta and the historic core
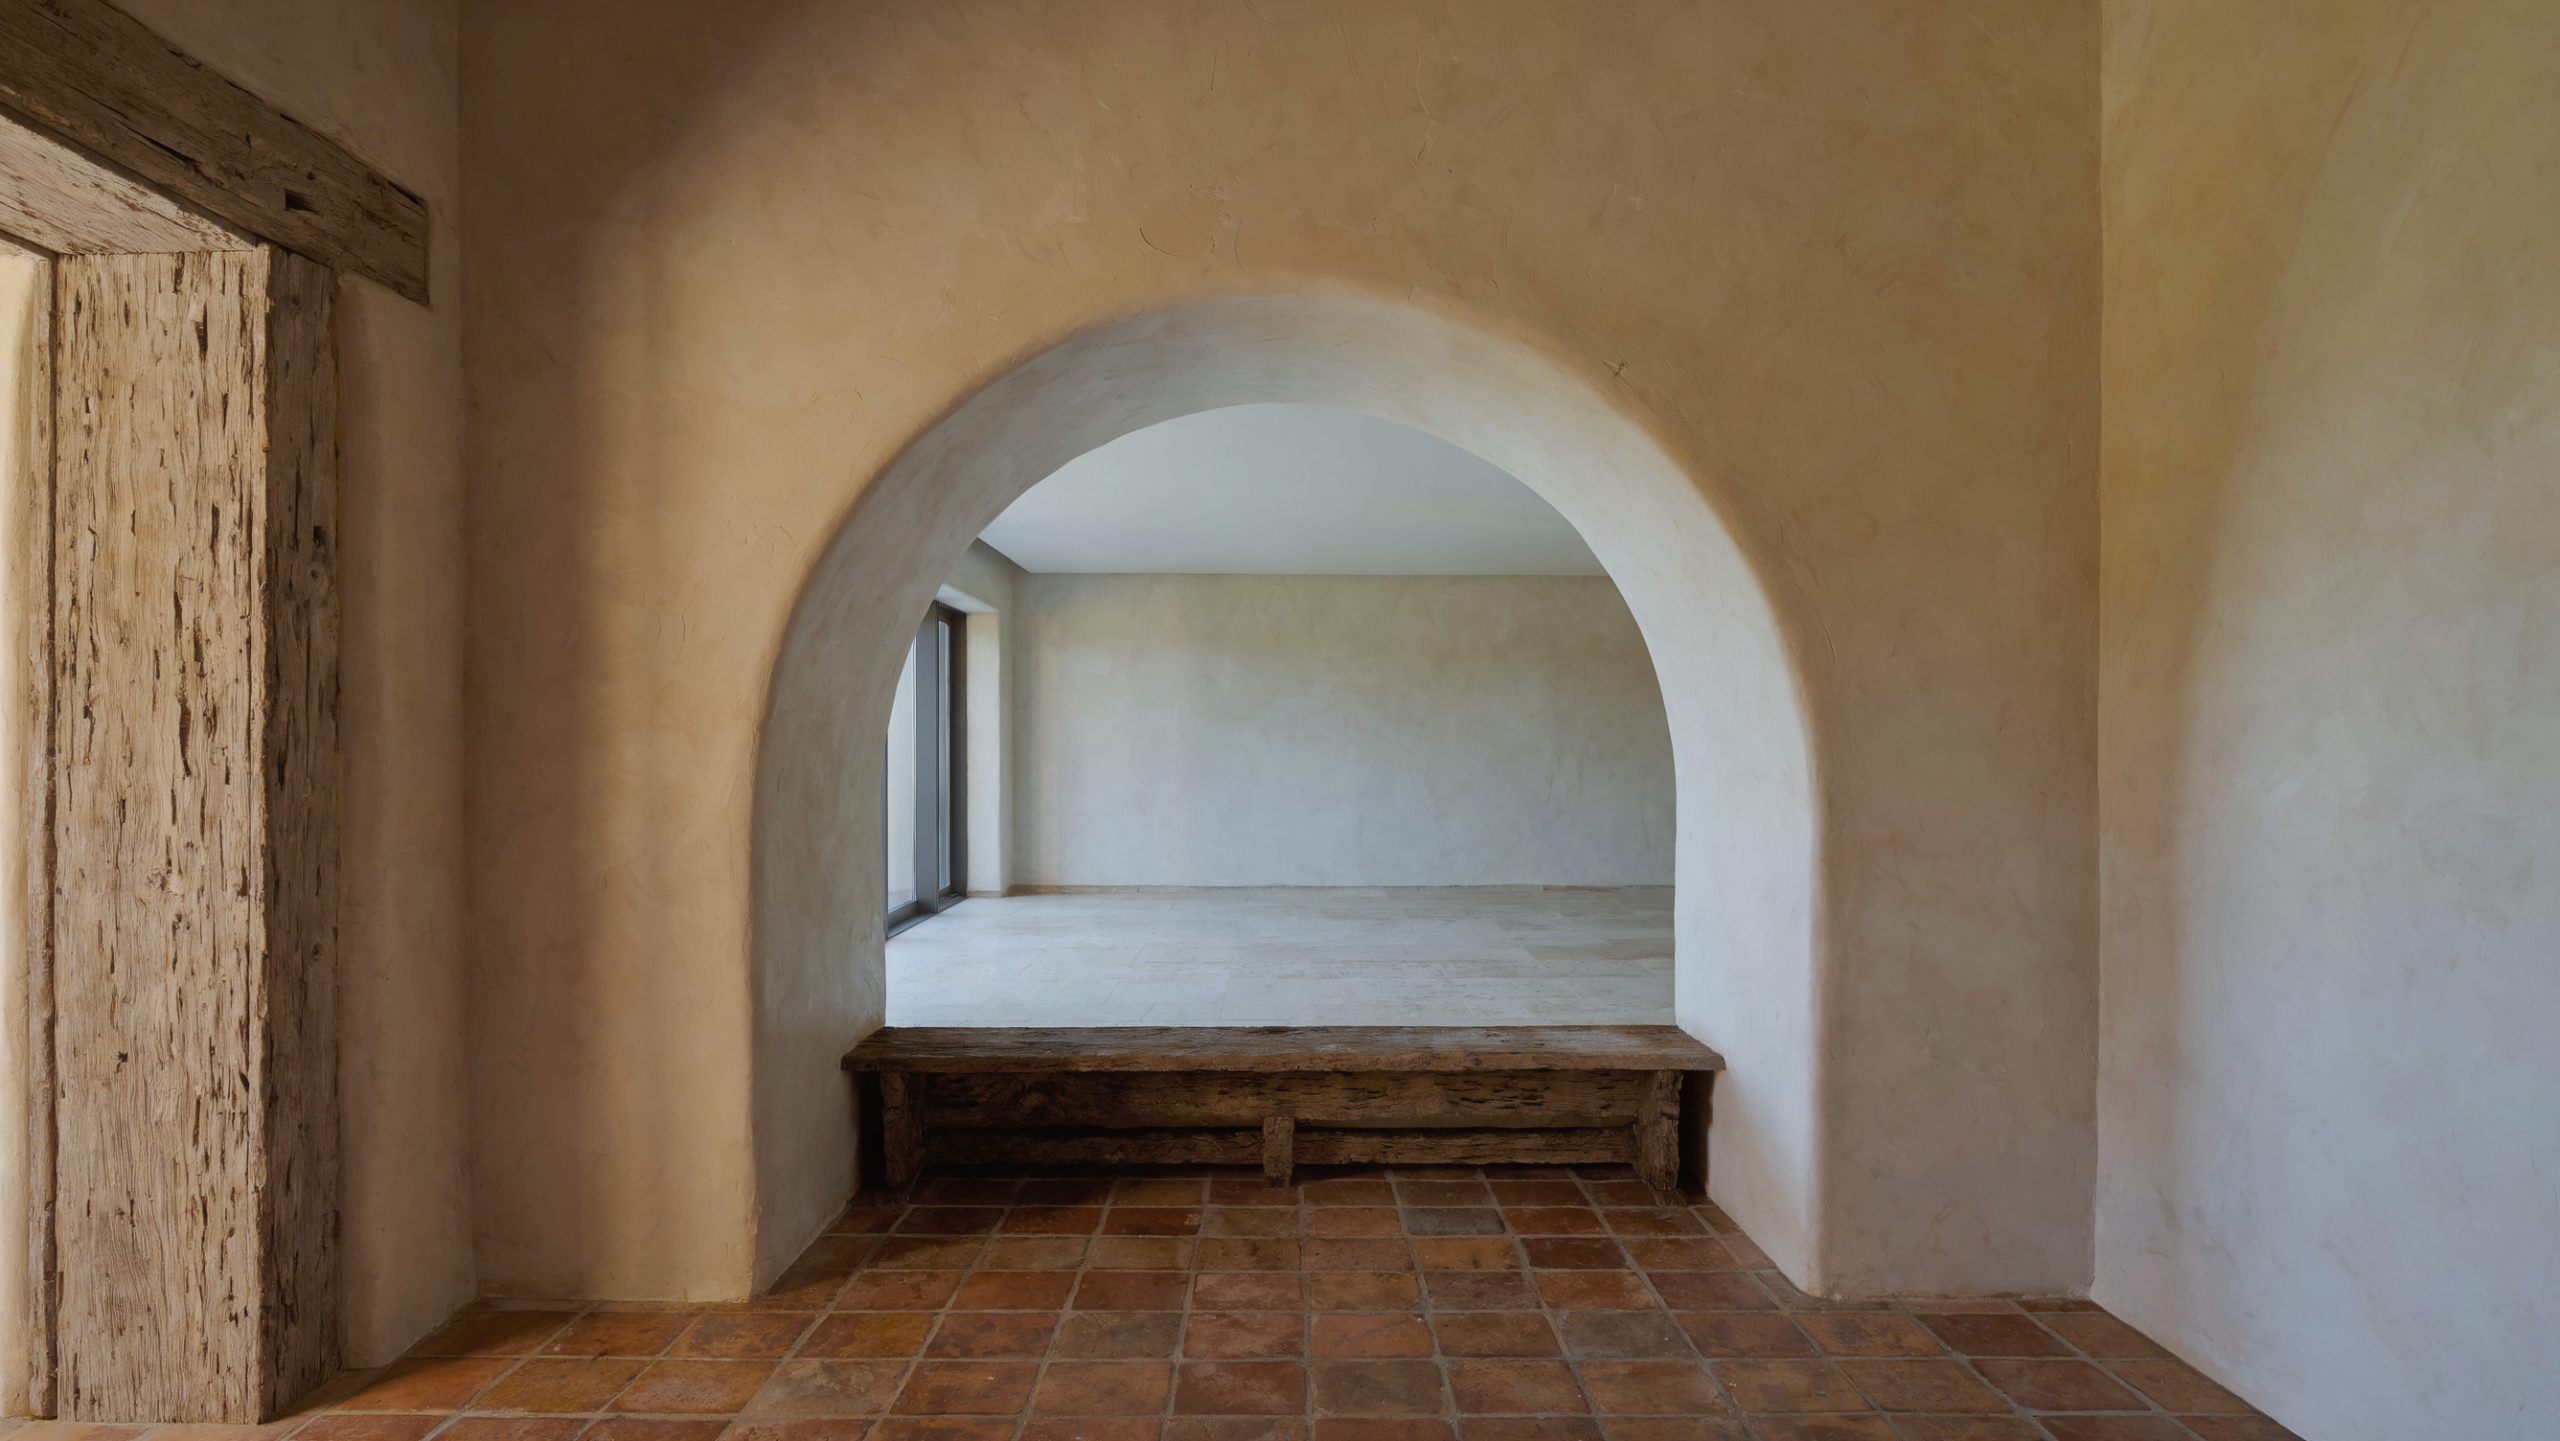
Addison Mizner’s fingerprints, small lots, and real preservation interest. The design work here is additive rather than transformative. Plaster textures, arched openings, pecky cypress, and clay tile are not decoration in these houses, they are the building’s grammar. Interiors that ignore it look imported.
Mizner Park, downtown towers, and Highland Beach condominiums
Vertical living with association rules that govern hours, elevator use, flooring underlayment, and what can be touched in a wall. Sound attenuation requirements are specific and enforced. Floor plans are fixed in ways single-family homes are not, so the design leverage sits in lighting, millwork, and how storage is solved without stealing square footage.
The approval layer, and how to get through it
Two separate approvals frequently apply in Boca Raton, and they run on different clocks.
The city. Structural changes, electrical and plumbing reconfiguration, window and door replacement, and most mechanical work require permitting. The City of Boca Raton publishes current submittal requirements and process detail through its Building Permits and Inspections division. Impact-rated openings carry product approval documentation of their own, and that paperwork is a common source of resubmittal.
The community. Architectural review committees in the country club and gated communities meet on a schedule, not on demand. A submission that misses a meeting waits for the next one. Requirements vary considerably: some committees want elevations and material samples, some want a contractor certificate of insurance and a work-hours plan, and several restrict construction activity during the winter months when seasonal residents are in town.
The practical lesson is sequencing. Community approval should be pursued in parallel with city permitting, not after it, and the design package should be complete enough to satisfy both without a second round of drawings. Projects that treat the committee as a formality are the ones that lose a season.
Designing for the climate, not around it
Boca Raton sits in the same hot and humid zone as the rest of southeast Florida, and the specification has to respect it.
Humidity is a year-round load. Casework built from solid stock without proper sealing will move, and painted finishes telegraph that movement at the joints. Engineered substrates finished on all six faces are the durable answer.
Salt exposure scales with proximity. A home in Highland Beach or on the oceanfront needs marine-grade hardware and powder-coated aluminum in exposed positions. A home five miles inland in a club community has meaningfully more latitude. Specifying the whole city as though it were the beach is expensive and unnecessary.
Ultraviolet load is high on west and south elevations. Solution-dyed acrylics, performance velvets, and UV-filtering glazing preserve color through the seasons. Natural fibers on a heavily glazed elevation will shift within a couple of years.
Seasonal occupancy changes everything. Many Boca homes sit closed for months. Interiors for those houses need materials that tolerate a swing in interior conditions, a humidity management plan for the closed period, and furnishings that do not require weekly attention to look right when the household returns.
What a Boca Raton project actually looks like on a calendar
A realistic full-home schedule in this market moves through six stages.
- Programming. How the household uses the house, how often it is occupied, who visits, and what the existing structure permits.
- Concept and space planning. Plans, elevations, and a first material direction evaluated on site under real light.
- Documentation. Drawings, finish schedules, and product data complete enough to permit, to submit to a committee, and to order against.
- Dual approval. City permitting and community architectural review, run in parallel.
- Procurement. Custom upholstery, imported stone, and specialty glazing carry the longest lead times in the project. Order sequence matters more than order date.
- Construction, installation, and punch.
The compression point is seasonal. A large share of Boca households want work substantially complete before the season begins, and several communities limit heavy construction once it does. That combination pushes demand onto the same months every year. Households planning a significant renovation for the coming season are generally best served starting in the first half of the year.
Our team has worked across South Florida for more than forty years, and the projects that run smoothly here share one trait: the approval path and the procurement path were mapped before the first purchase order went out. You can see how we approach work in this market on our Boca Raton interior design page.
What Boca households are asking for in 2026
Three requests come up repeatedly in this market right now.
Rooms that work at two scales. Households want a house that holds forty people at a season party and still feels right for two people on a Tuesday. That is a furniture planning problem before it is a decorating one: seating groups that subdivide, circulation that does not collapse when the room fills, and lighting scenes that change the character of the space rather than just its brightness.
Quiet luxury over statement. The appetite for high-contrast, high-gloss interiors has cooled noticeably. Texture, plaster, natural wood, and restrained palettes are doing the work that bold finishes used to do. This reads well in Boca’s Mediterranean stock and keeps contemporary rebuilds from feeling cold.
Storage that is actually designed. Not more closets, better ones. Integrated millwork in entries, primary suites, and the areas near a pool deck, sized for how the household really stores things.
Frequently asked questions
How much does interior design cost in Boca Raton?
Cost tracks scope, not square footage alone. Furnishing and finishing an existing home is a different budget category from a renovation with structural work, which is different again from a new build interior. Most full-home projects here are structured in phases so the household approves a defined scope at each stage rather than committing to an open-ended number at the start.
Do I need architectural committee approval for interior work in a Boca country club community?
Often, yes, at least partially. Purely interior changes with no exterior visibility are usually outside committee jurisdiction, but anything touching windows, doors, exterior lighting, or the roofline is typically reviewed. Many communities also require contractor registration, insurance certificates, and an agreed work schedule regardless of scope. Check the specific community’s rules before the schedule is built.
How long does architectural review take?
It depends on the committee’s meeting schedule more than on the complexity of the request. Committees that meet monthly can add a month to a timeline for a single submission, and longer if the first submission is incomplete. Submitting a complete package to the first available meeting is the single most effective way to protect the schedule.
Can I renovate during the winter season?
Some communities restrict it. Construction noise limits, work-hour restrictions, and seasonal moratoriums are common in Boca’s gated and club communities, and a few oceanfront condominium associations restrict work entirely during peak months. Confirm the calendar rules before committing to a start date.
What flooring is allowed in a Boca Raton condominium?
Most associations specify a minimum sound attenuation rating for hard flooring over occupied units, along with an approved underlayment. The requirement is usually written into the governing documents and enforced at inspection. Selecting the flooring before confirming the requirement is a common and avoidable mistake.
Which materials perform best in Boca Raton homes?
Porcelain and dense quartzite for horizontal surfaces, marine-grade 316 stainless and powder-coated aluminum for exposed metal near the water, engineered and fully sealed substrates for casework, and performance textiles throughout. Inland properties have more flexibility than oceanfront ones, and the specification should reflect that difference rather than treating the whole city the same.
Do you work in both the Mediterranean and the contemporary vocabulary?
Yes. Boca has both in quantity, often on the same street. The approach is the same either way: the interior should agree with the building it is inside. A contemporary interior in a Mizner-era house can work beautifully if the original grammar is respected rather than erased, and a clean contemporary rebuild does not need historicist detailing that the architecture never asked for.
How do you handle a home that is occupied only part of the year?
Seasonal properties get a different specification. Materials that tolerate a closed house, a humidity plan for the empty months, a furniture strategy that does not demand constant maintenance, and a documented closing and opening checklist so the household is not solving it each year.
Can you coordinate with my builder and architect?
Yes, and early coordination saves real money. Outlet placement, ceiling details, niche dimensions, lighting layouts, and millwork blocking all get resolved correctly the first time when interiors are at the table during design rather than after framing.
What should I bring to a first meeting?
Floor plans or a survey if you have them, your community’s architectural guidelines if you are in a governed neighborhood, images of what appeals to you and what does not, and a clear statement of how the house will actually be used and how often. That last point shapes more decisions than any image board.
Do you serve communities near Boca Raton as well?
Yes. The studio works throughout South Florida, including Fort Lauderdale, Delray Beach, Highland Beach, Palm Beach, West Palm Beach, Palm Beach Gardens, and Miami.
Planning a project in Boca Raton?
Shuster Design Studio has spent more than forty years designing South Florida homes, including the country club estates, oceanfront condominiums, and historic properties that define Boca Raton. We can walk your property, read your community’s requirements, and put a realistic scope and schedule around what you want to do.
Call the studio or reach out through the contact form on our website to schedule a consultation.