A house three blocks from the Intracoastal and a house on the water are two different design problems. They can sit on the same street, share a builder, and still need entirely different material specifications, lighting plans, and maintenance expectations. Anyone who has replaced a hinge set twice in four years already knows this.
This is a working guide to Fort Lauderdale interior design for homeowners who are about to renovate, furnish, or finish a new build here. It covers what the neighborhoods demand, what the climate does to a specification that was not written for it, and where projects lose months that nobody budgeted for.
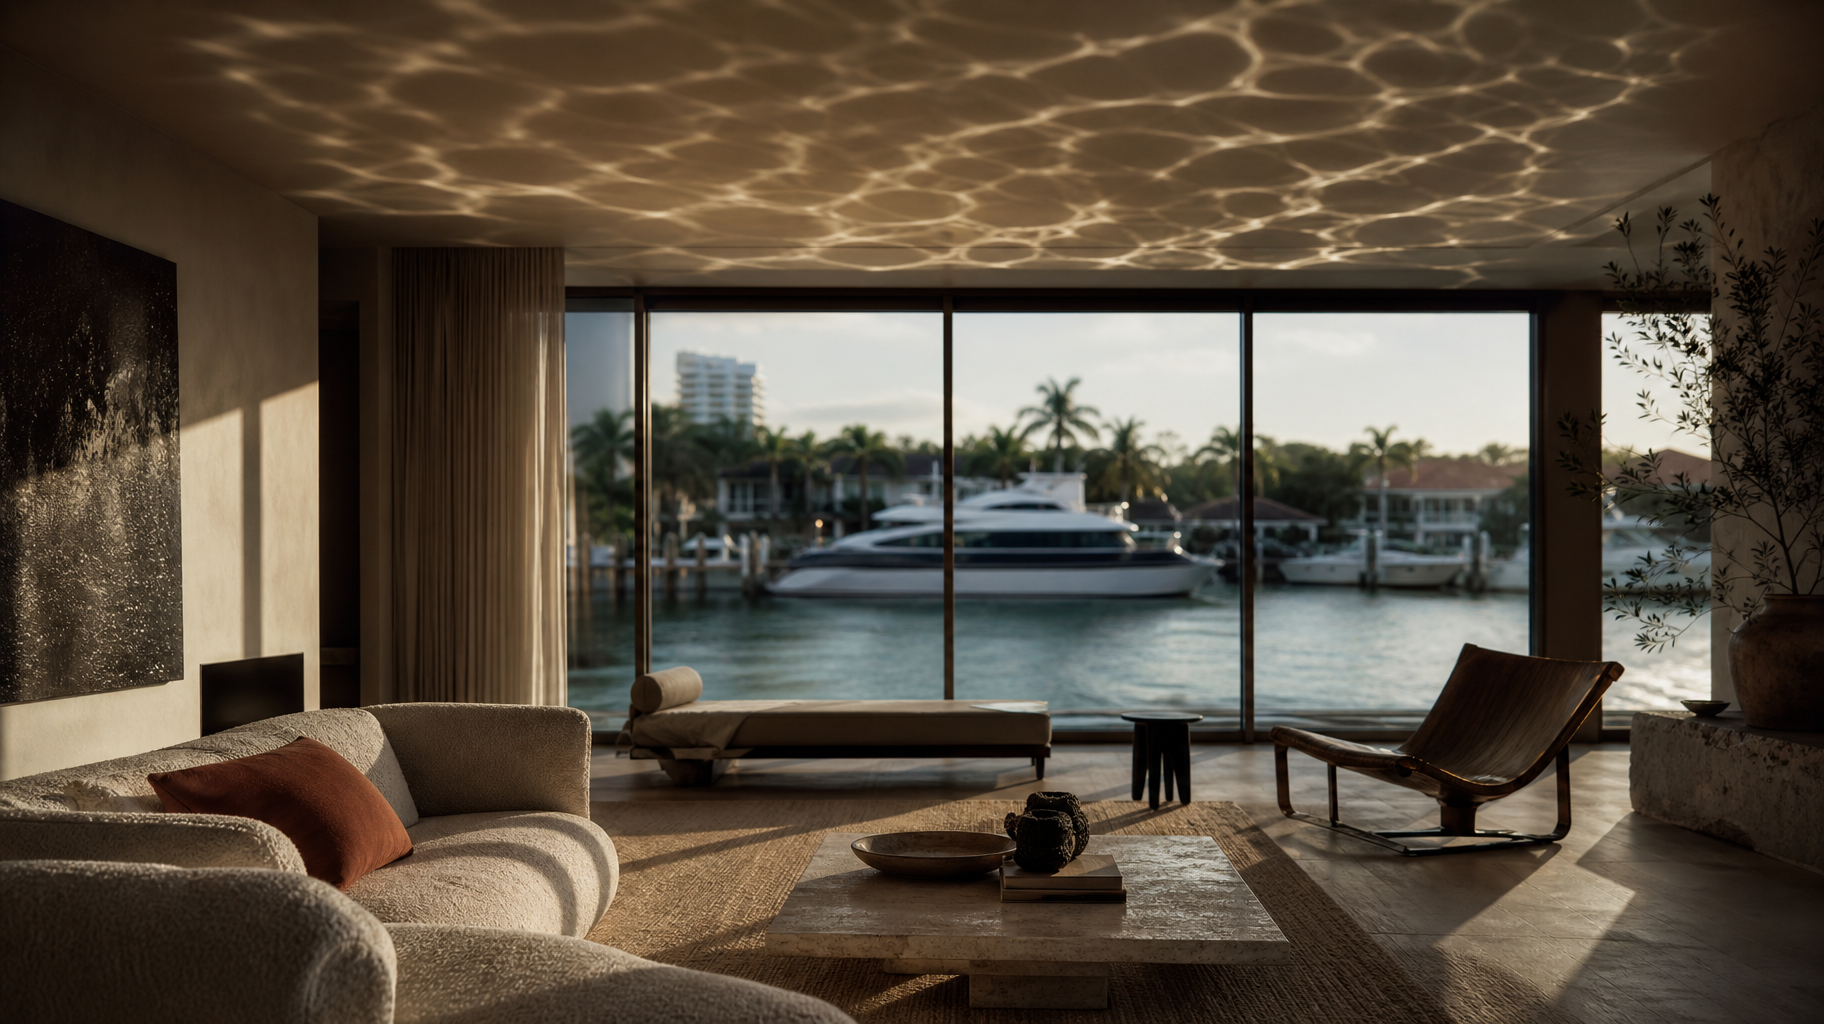
Fort Lauderdale is not one design market
The city holds at least five distinct residential conditions, and each one changes the plan.
Las Olas Isles and the Seven Isles
Deep-water finger islands with dockage, most homes oriented broadside to the water. The design problem here is glare and privacy at the same time. The rear elevation is largely glass, facing a canal with constant boat traffic. Window treatments have to solve solar heat gain in the afternoon without turning the main living space into a cave, and the sightline from a passing vessel into a primary suite is a real consideration that gets overlooked until move-in.
Rio Vista and Colee Hammock
Older, shadier, more architecturally varied. Mediterranean Revival next to mid-century next to a 2023 modern. Here the design work is frequently about reconciling an addition with an original structure, and about respecting a streetscape that residents genuinely care about. Interiors in these neighborhoods tend to reward restraint, warmer wood tones, and millwork detailed to match existing profiles rather than replace them.
Harbor Beach
Private, gated, ocean-adjacent, and exposed to the harshest salt load in the city. Everything specified here is a durability decision first and an aesthetic decision second. Unlacquered brass will patina in months. Standard stainless will pit. Exterior-adjacent hardware needs to be marine grade, and the finish schedule should say so explicitly.
Coral Ridge and Bay Colony
Family-scaled waterfront with a strong renovation market. Many of these homes were built in the 1950s and 1960s with low ceilings, compartmentalized plans, and single-pane glass. The most common project is a structural opening-up: removing the wall between kitchen and living, raising a ceiling where the framing allows, and replacing glazing with impact-rated units that change the entire light quality of the house.
Sea Ranch Lakes and Lauderdale-by-the-Sea
Direct ocean exposure with smaller lots and a more relaxed coastal vocabulary. Sand is a design input. Entry sequences, floor transitions, and upholstery cleanability all get decided around it.
The light here is the whole project
South Florida daylight is not simply bright. It is high-angle for most of the year, it reflects off water, and it is relentless on the west elevation from roughly 3 p.m. onward. Three consequences follow.
Color reads differently. A warm greige selected under showroom lighting in a northern market can go pink here. Paint and fabric decisions should be evaluated on site, at multiple times of day, on the actual wall.
Fading is faster than clients expect. Unprotected textiles, rugs, and certain wood species will shift tone within a couple of seasons on a heavily glazed elevation. Solution-dyed acrylics, performance velvets, and UV-filtering glazing films are not downgrades, they are the reason the room still looks right in year five.
Artificial light has to work harder at night. A house that is luminous at 2 p.m. can feel cavernous at 8 p.m. because the glass goes black. Layered lighting, warm dimming, and fixtures that reflect off the ceiling plane rather than the window are what keep the space usable after dark.
Salt, humidity, and the specification that survives them
Fort Lauderdale sits in a climate zone where indoor humidity control is a building performance issue, not a comfort preference. Salt air, sustained high dew points, and year-round conditioning loads all act on the finish schedule, and the design implications are direct.
Solid wood moves. Casework built for a dry climate and installed here will telegraph seasonal movement through painted finishes within the first year. Engineered substrates, properly sealed on all six sides, hold their line.
Natural stone is not uniformly suitable. Honed marble in a beach-entry mudroom is a maintenance sentence. Porcelain that reads as stone, or a dense quartzite, delivers the same visual intent without the etching.
Metal finishes have a hierarchy. Powder-coated aluminum and marine-grade 316 stainless hold up nearest the water. Living finishes are a choice, not an accident, and clients should be told what year three looks like before they approve a sample.
Upholstery needs a spec, not a preference. Performance fabric, closed-cell foam where humidity reaches the piece, and removable covers on anything within reach of a pool deck.
Permits are part of the design schedule
This is where Fort Lauderdale projects most often slip. Structural changes, electrical reconfiguration, window and door replacement, and most plumbing relocation require permitting through the city, and impact-rated openings carry their own product approval documentation. The City of Fort Lauderdale publishes current requirements and submittal expectations through its Permitting Services division.
Two practical points. First, permitting timelines should be built into the schedule at the start, not discovered in week six. Second, the design documentation that goes into a submittal should be complete, because resubmittals cost more calendar time than they cost money. A plan that is coordinated across architecture, structure, mechanical, and finish before it is filed moves faster than a plan that is filed early and corrected later.
Waterfront properties add a layer. Seawall conditions, dock structures, and setback rules interact with what can be done at the rear of the house, and coastal construction control lines apply along the ocean.
How a Fort Lauderdale project actually runs
A full-home renovation or new-build interior here typically moves through five phases.
- Programming and measure. How the household actually lives, who visits, how often the house sits empty, and what the existing structure will allow.
- Concept and material direction. Space planning, elevations, and a first material palette evaluated under site conditions.
- Documentation and specification. Drawings, finish schedules, and product data complete enough to permit and to order from.
- Procurement. Custom upholstery, imported stone, and specialty glazing carry long lead times. Ordering sequence matters more than order date.
- Installation and punch. Trades sequenced so that finish work is not damaged by work that should have preceded it.
Seasonality is real. Many South Florida households want work substantially complete before the season begins in earnest, which compresses demand on trades in late summer and fall. Starting a large project with that deadline in mind, rather than discovering it midstream, is the difference between a calm installation and an expensive one.
Our team has worked on South Florida homes for more than forty years, and the pattern that repeats is simple: the projects that go well are the ones where material, climate, and calendar were reconciled before the first order was placed. You can see how our team approaches homes across the city on our Fort Lauderdale design services page.
Frequently asked questions
How much does a full-home interior design project cost in Fort Lauderdale?
It varies widely with scope. A furnishing and finish project on an existing home is a different order of magnitude from a gut renovation with structural work. Most full-home projects in this market are scoped in phases so that the household can approve budget against a defined deliverable rather than an open-ended estimate. The most useful first step is a walkthrough that produces a scope, not a number pulled from an average.
How long does a waterfront renovation in Fort Lauderdale take?
Design and documentation usually run two to four months depending on scope. Permitting adds time that varies by the complexity of the submittal. Construction and installation depend on structural scope and on lead times for custom and imported items. A realistic full-home renovation plan is measured in quarters, not weeks, and the schedule should be built backward from the date the household needs the house.
Do I need a permit to remodel the interior of my Fort Lauderdale home?
Cosmetic work such as paint, furnishings, and non-structural finishes generally does not. Anything structural, electrical, mechanical, or plumbing-related typically does, as does replacing windows and exterior doors. Confirm current requirements with the city before the schedule is set, because a discovered permit requirement in the middle of a project is the most common cause of delay.
What materials hold up best in a home this close to salt water?
Porcelain and dense quartzite for surfaces, marine-grade 316 stainless and powder-coated aluminum for exposed metal, solution-dyed acrylic and performance textiles for upholstery, and engineered substrates sealed on all sides for casework. The rule of thumb is that anything within reach of salt air or pool chemistry should be specified as if it lives outdoors.
Can you work with my architect and builder?
Yes, and the earlier the better. When interior scope is coordinated with architecture during design rather than after framing, outlet locations, ceiling details, niche dimensions, and lighting layouts land correctly the first time. Bringing interiors in late usually means paying twice for something that could have been drawn once.
What is the difference between working with a design studio and buying furniture from a showroom?
A showroom sells what it carries. A design studio starts from how the house is used and what the site demands, then sources against that plan across many vendors, including trade-only lines that are not available at retail. The difference shows up in fit, in durability, and in whether the rooms work together.
Do you handle condominium projects as well as single-family homes?
Yes. High-rise work has its own constraints around association rules, elevator scheduling, work hours, sound attenuation requirements, and what can be altered in a demising wall. Those constraints shape the design from day one rather than getting discovered at installation.
How do you handle a house that sits empty for part of the year?
Seasonal homes need a different specification. Humidity management while the house is closed, materials that tolerate a swing in interior conditions, and a furniture plan that does not require constant attention. Storage, covers, and a closing checklist are part of a complete design handoff for a seasonal property.
When should I start a project if I want the house ready for the season?
Work backward. Identify the date you need the house, subtract installation, subtract procurement lead times for the longest-lead items, subtract construction, subtract permitting, and subtract design. For most full-home projects that math points to starting in the first half of the year for a house that needs to be ready by late fall.
What should I have ready before the first design meeting?
Floor plans if you have them, a survey for anything involving exterior work, photographs of what you like and what you do not, a sense of how many people the house needs to sleep and seat, and an honest statement of how the house will be used. The more specific that last item is, the better the first concept will be.
Do you work outside Fort Lauderdale?
Yes. The studio works throughout South Florida, including Miami, Boca Raton, Palm Beach, West Palm Beach, and Palm Beach Gardens. The climate logic is consistent across the region, while the neighborhood and association specifics change from city to city.
Ready to talk about your Fort Lauderdale home?
Shuster Design Studio has been designing South Florida interiors for more than forty years, and Fort Lauderdale is home. If you are planning a renovation, finishing a new build, or furnishing a waterfront property, we can walk the house with you and put a real scope around it.
Call the studio or send us a note through the contact form on our website to schedule a consultation.