
West Palm Beach has spent the last decade building upward. Along Flagler Drive and through downtown, a new generation of luxury towers now rises over the Intracoastal, offering some of the most sought-after residences in Palm Beach County. These homes are all about light, views, and clean contemporary living, and designing them well takes a specific skill set. West Palm Beach condo interior design is its own discipline, and this is how our team approaches it.
A tower residence is not a smaller version of a house. It comes with fixed structure, building rules, dramatic views, and installation challenges that shape every decision. Get those right and you have a home that feels effortless and makes the most of one of the best settings in South Florida. This post covers what matters most, from layout to materials to the realities of building high above the water.
The view comes first
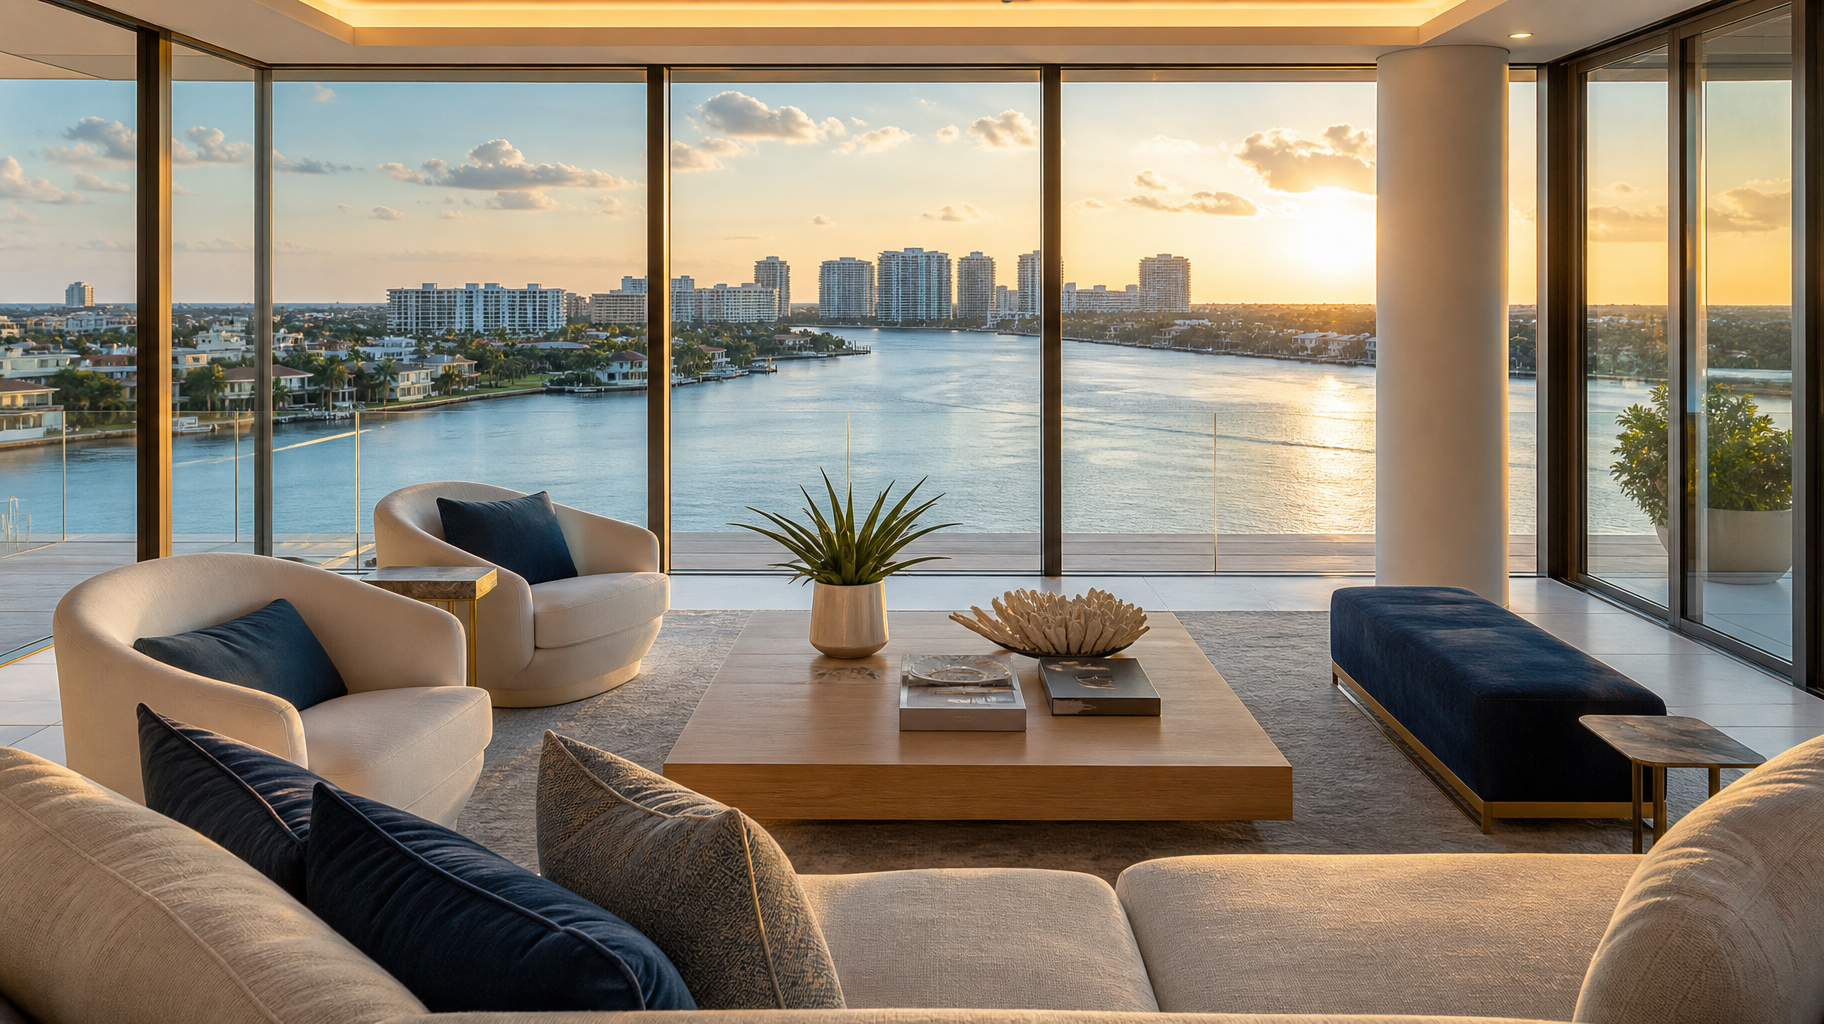
In a waterfront tower, the Intracoastal and the city skyline do the work that art does in other homes. The first job of design is to frame that view and never fight it.
We plan layouts that pull the eye toward the water, keep sightlines open from the entry through to the horizon, and keep furnishings low and clean so nothing blocks the glass. Everything serves the view. That principle drives furniture selection, the placement of the kitchen and living areas, and even how lighting is layered so the room glows without competing with the skyline at night. When the setting is this good, restraint is the most powerful tool a designer has.
Designing within the building’s rules
A condominium comes with constraints a single-family home does not, and an experienced team designs with them rather than against them.
Structural columns, fixed plumbing cores, demising walls, and load limits shape what is possible. Building requirements govern flooring and sound insulation, and installation must work within the building’s rules and schedules. None of this limits good design, but it does require planning. Our team knows how to work within these parameters to deliver a custom result that still respects the building, which is closely related to our new construction design work where planning around structure is second nature.
Buying pre-construction? Customize before the walls go up
Many of West Palm Beach’s new towers sell pre-construction, which is a real opportunity. When you engage a designer early, you can influence the layout and finishes before anything is built.
That early involvement is the ideal moment to refine the floor plan, adjust the kitchen and bath locations, plan lighting and storage, and select or upgrade finishes while changes are still easy and inexpensive. Buyers who combine two units into one especially benefit from design input at this stage, when a thoughtful plan can turn two standard layouts into one exceptional home. Waiting until the unit is delivered means living with decisions that could have been shaped, so the earlier a designer joins, the better the result.
Materials for coastal high-rise living
A tower on the water faces the same coastal realities as any South Florida home, intensified by its exposure. Materials have to earn their place.
- Performance fabrics that resist fading, moisture, and strong light
- Stone and porcelain surfaces suited to humidity and daily use
- Corrosion-resistant hardware and metals for the salt-air environment
- Window treatments that manage intense, direct sun and glare
- Acoustic-friendly materials that soften sound in hard-surfaced spaces
That last point matters more than people expect. Glass towers can sound harsh, so rugs, drapery, and upholstered pieces are essential for warmth and comfort. Kitchens and baths take the most wear in any residence, which is why careful kitchen and bath design is central to a tower home that stays beautiful. Impact-rated glazing and coastal construction standards, governed by the Florida Building Code, are a given at this elevation and exposure.
The logistics of building up high
One of the least glamorous but most important parts of tower design is getting everything into the unit. On a high floor, this is a genuine project.
Installing a custom sofa, a large slab of stone, or oversized art means coordinating service elevators, loading dock windows, and building management, often within tight scheduling rules. A local team that has done this many times keeps installation smooth rather than chaotic, protecting both the finished home and the building. This experience is invisible in the final photos, but it is the difference between a clean install and a stalled one, and it runs through our portfolio of South Florida interiors.
Designing for how tower residents live
A waterfront condo is used differently than a large house, and design should follow that. Many owners want an open, gallery-like calm that lets the view and the light lead, with clean lines and refined, restrained furnishings.
Storage is a quiet priority, since open-plan tower living looks best when daily clutter has a designed home. Entertaining matters too, with easy flow between the kitchen, living areas, and any terrace or balcony, which becomes another fully designed room with weatherproof furnishings. And because many tower residents are seasonal or split their time, low-maintenance materials and systems that tolerate a home sitting empty are often part of the plan. The best tower interiors feel effortless precisely because so much was planned.
Why local experience matters in a tower
It is tempting to think a condo is simpler than a house, but the constraints make local knowledge more valuable, not less. A team that regularly works in West Palm Beach towers understands the buildings, the rules, and the trades who can execute at height.
That familiarity speeds approvals, smooths installation, and prevents the surprises that derail less-experienced projects. It also means the design respects the building while still feeling personal and custom. When the setting is this special and the constraints this specific, experience in this exact kind of home is what separates a good result from a great one.
Design your West Palm Beach tower residence
Whether you are buying pre-construction or finishing a delivered unit, our team brings the local knowledge that waterfront tower design requires.
Contact our team or call (954) 462-6400 to get started.
More than 40 years of South Florida experience, focused on making your tower home live up to its view.
Frequently Asked Questions
What makes West Palm Beach condo interior design different from a house?
A tower residence has fixed structure, building rules, and dramatic views that shape every decision, plus installation challenges unique to high floors. Design centers on framing the view, working within the building’s constraints, and choosing materials suited to coastal high-rise exposure, all while tailoring the home to the owner.
Should I hire a designer before my pre-construction condo is built?
Yes, if you can. Engaging a designer early lets you influence the layout, kitchen and bath locations, lighting, storage, and finishes before anything is built, when changes are easy and inexpensive. Buyers combining two units into one benefit especially from design input at this stage.
Which materials work best in a West Palm Beach waterfront condo?
We favor performance fabrics, quality stone and porcelain, corrosion-resistant hardware, and window treatments that manage strong sun. Acoustic-friendly materials like rugs and drapery are also important, since glass towers can sound harsh without them. The goal is luxury that holds up to coastal exposure.
How do building rules affect condo interior design?
Condos have structural columns, fixed plumbing cores, load limits, and requirements for flooring and sound insulation, plus rules governing installation schedules. An experienced team designs within these parameters to deliver a custom result that still respects the building, which avoids delays and approval problems.
Can you make an open-plan tower unit feel warm rather than cold?
Yes. Open, glass-walled units can feel hard, so we layer in rugs, drapery, upholstered pieces, and warm materials to soften both the look and the acoustics. Thoughtful lighting and considered furnishings bring warmth and comfort while still letting the view and light lead.
How do designers get large furniture into a high-rise unit?
By coordinating service elevators, loading dock windows, and building management, often within strict scheduling rules. Getting a custom sofa or a stone slab to a high floor is a real logistical task, and a local team experienced with these buildings keeps the installation smooth and protects both the home and the building.
Do you design terraces and balconies as part of a condo project?
Yes. In South Florida, outdoor space is essential, not an afterthought. We treat a terrace or balcony as another fully designed room, with weatherproof furnishings, lighting, and easy flow from the interior, so the outdoor area is as considered and usable as the rooms inside.
Is a waterfront condo a good candidate for a seasonal or part-time home?
Very often, yes. Many tower residents split their time, so we frequently design these homes with part-time use in mind, using low-maintenance materials and systems that tolerate the home sitting empty. That keeps the residence easy to close, reopen, and enjoy whenever the owner is in town.
How long does a West Palm Beach condo interior design project take?
It depends on scope and whether the unit is pre-construction or delivered. A furnishing project can take a few months, while a full customization with construction runs longer, especially with custom lead times and building schedules. After a consultation, our team provides a realistic timeline for your specific unit.